
Views - Eco Friendly
Address
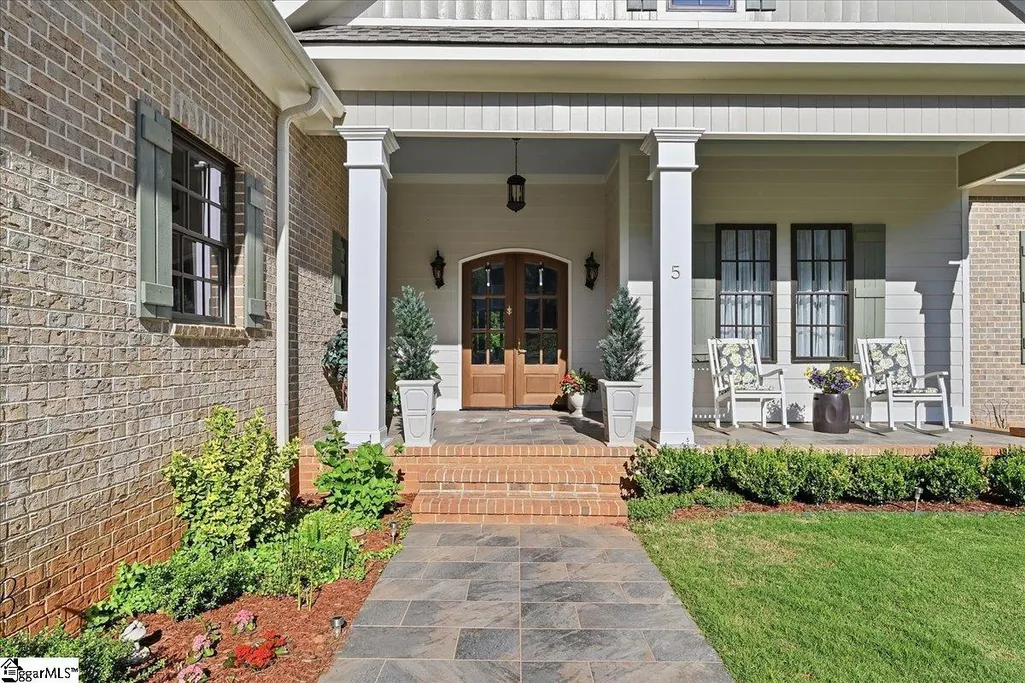
5 French Country Place, Greenville, SC
Price
$ 1,749,000
Property Attributes
- MLS#1596941
- TypeSingle Family
- Listing Status Active
- CountyGREENVILLE
- CityGreenville
- Area011
- NeighborhoodMountain Edge
- Zip29609
- StyleTraditional
- Year Built2024
- Taxes$ 5750
- Price$ 1,749,000
- Bedrooms4
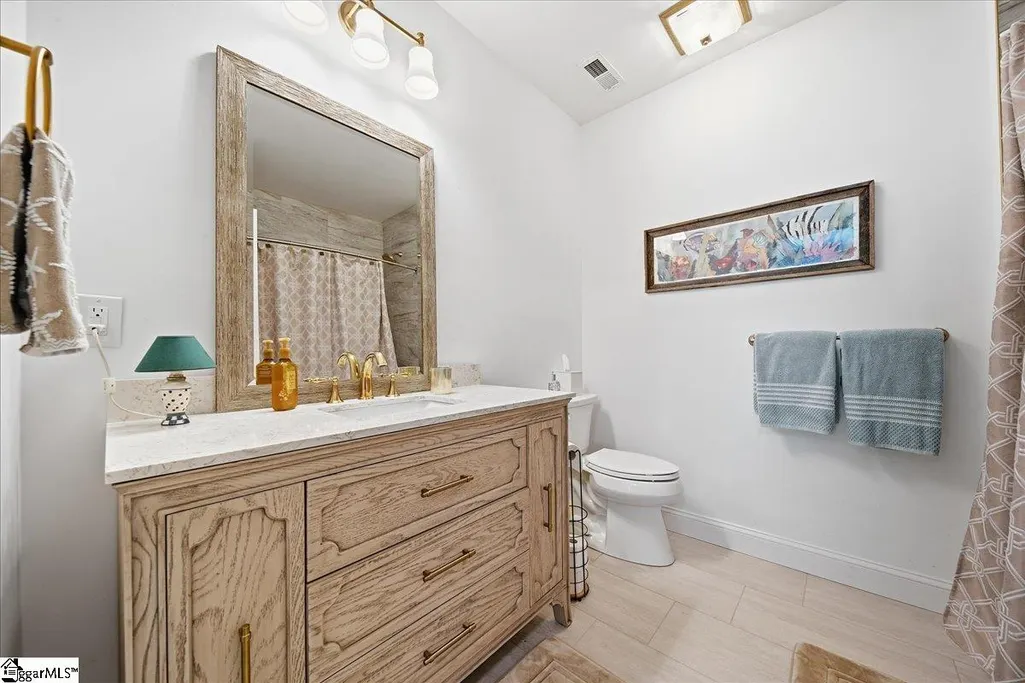
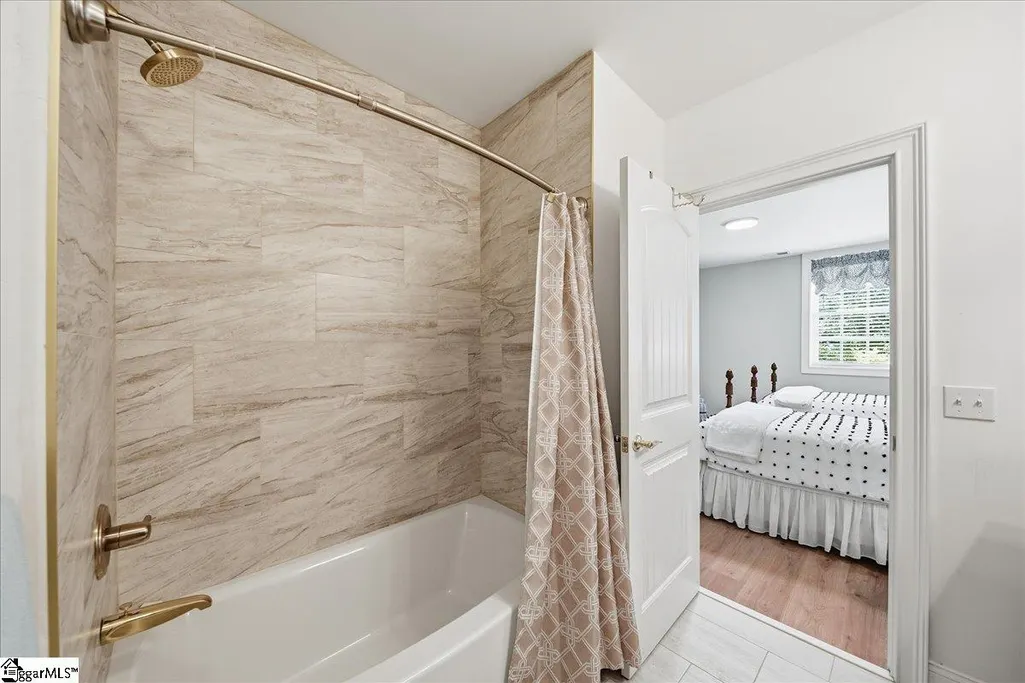
- Full Bathrooms4
- Half Bathrooms2
- Sqr Footage5420
- Lot Size0.6 Acres
Data Source:
Greater Greenville MLS (GGMLS)
Property Description
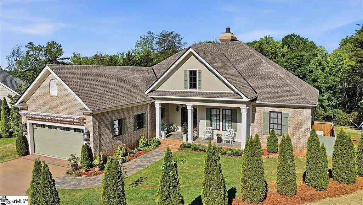
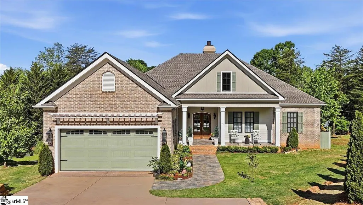
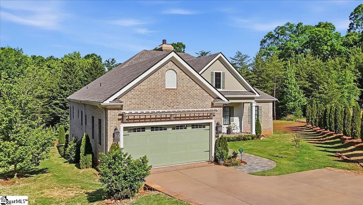
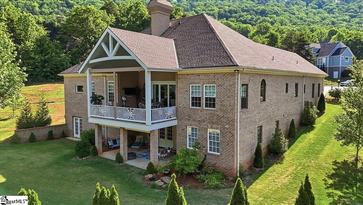
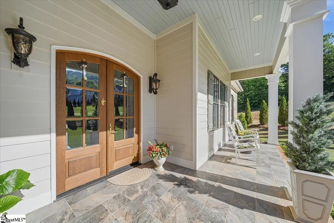
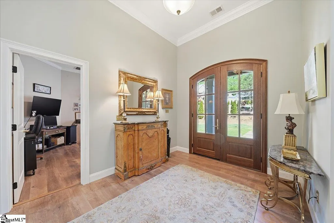
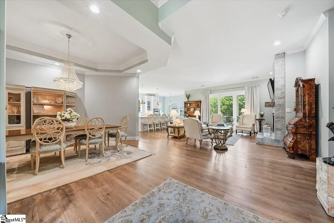
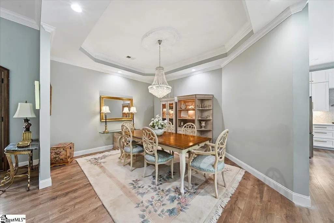
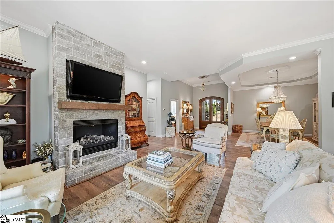
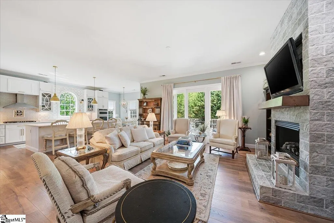
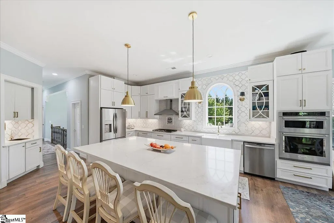
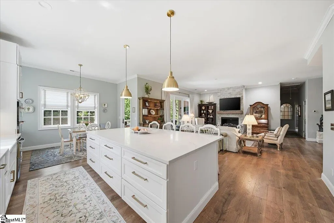
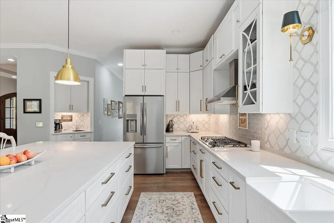
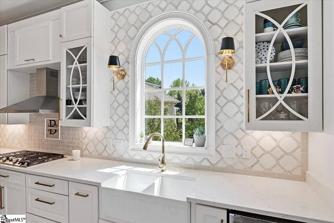
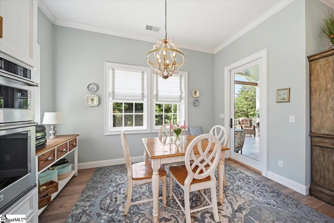
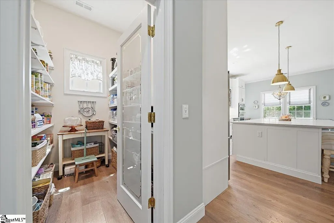
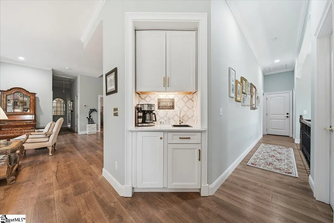
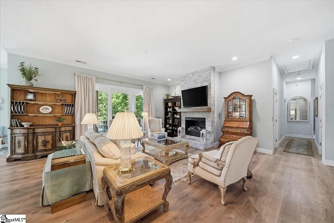
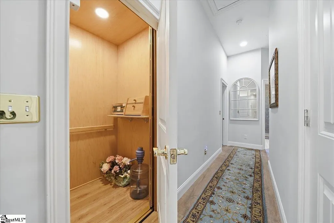
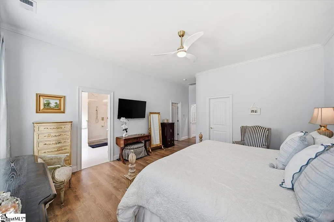
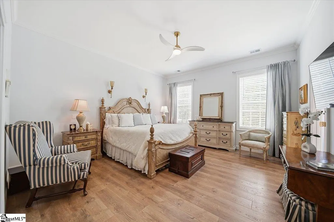
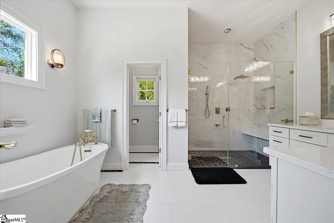
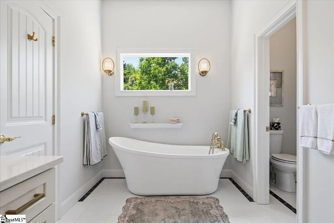
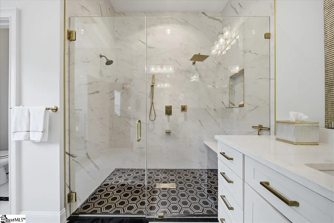
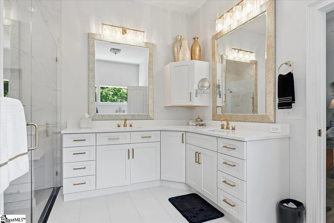
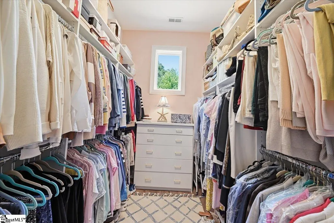
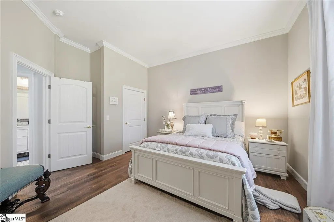
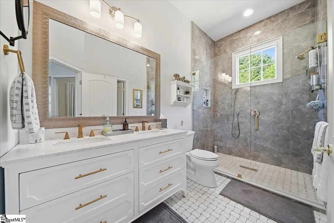
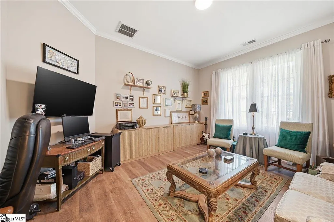
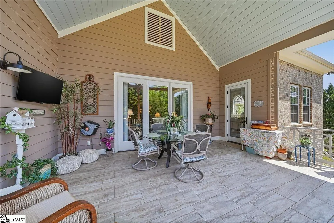
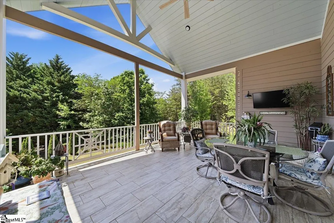
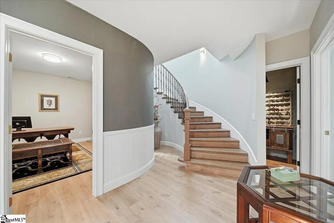
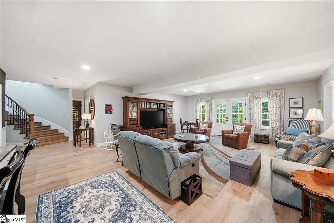
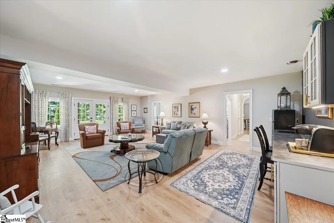
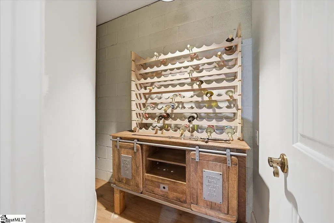
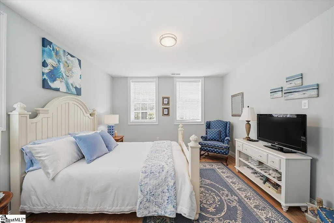
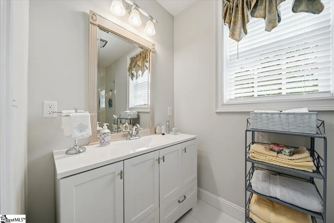
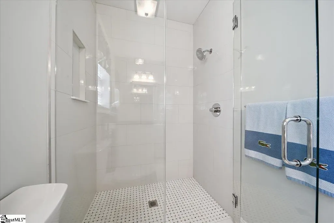
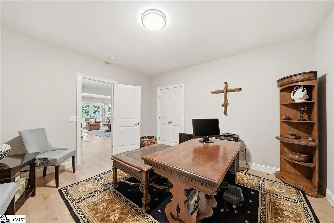
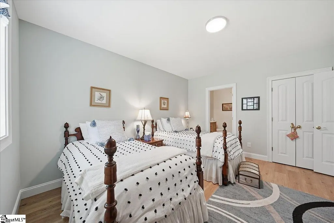
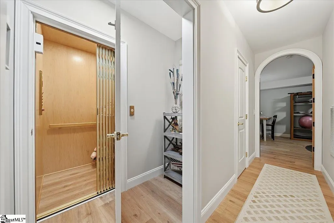
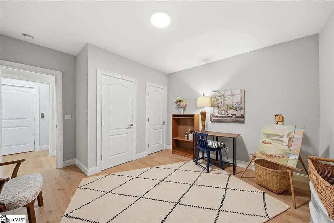
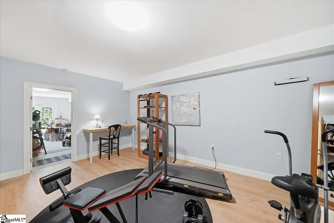
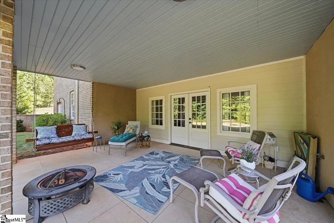
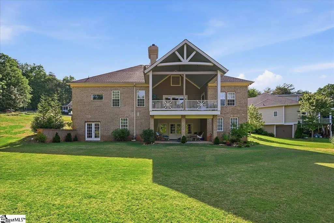
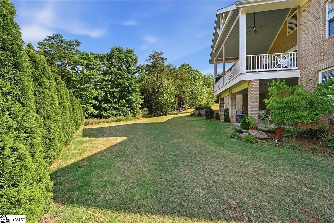
Set at the end of a tranquil cul-de-sac within a private gated enclave of only 13 homes, 5 French Country Place represents a rare opportunity to own a residence built by its own craftsman. As a luxury builder's personal home, no detail was overlooked. The main level is designed for effortless single-floor living, anchored by an open great room, formal dining area, and a chef's kitchen appointed with a gas range, wall oven and microwave combination, and a wet bar for entertaining. The primary suite is privately positioned on the main floor, accompanied by a dedicated home office and access to an oversized rear porch — the perfect vantage point for sunset views over a level, pool-ready yard. Below, the terrace level offers a complete second living experience, featuring a kitchenette, media room, home gym, wine room, additional bonus and office space, and generous finished storage with walk-out yard access. Ideal for extended family, guests, or a private retreat, this lower level provides both independence and connection. A three-stop elevator quietly links every level of the home, including the partially finished attic, which offers additional conditioned storage and room to expand. The home was designed with so many upgrades including 2x6 exterior walls for more insulation & upgraded HVAC systems to increase energy efficiency. A two-car garage with additional parking, thoughtful energy-efficient design, and a prime location just five minutes to Cherrydale, ten to Travelers Rest, and twelve to downtown Greenville make this home as practical as it is refined. Here, the quiet of the foothills meets the convenience of the Upstate's most sought-after destinations — an address where quality, comfort, and location come together in extraordinary measure.
| Elementary School | Middle School | High School |
|---|---|---|
| Duncan Elementary School | Lakeview Middle School | Travelers Rest High School |
| Price History | |
|---|---|
| 7/7/2026 | Listed $1,749,000 |
General Features
| Sewer | Septic Tank |
|---|---|
| Heating | Electric,Forced Air,Multi-Units,Heat Pump |
| Cooling | Central Air,Heat Pump |
| Utilities | Underground Utilities,Cable Available |
| Roof | Architectural |
| Appliances | Gas Cooktop,Dishwasher,Disposal,Convection Oven,Oven,Refrigerator,Electric Oven,Wine Cooler,Double Oven,Microwave,Microwave-Convection,Range Hood,Gas Water Heater,Tankless Water Heater |
| HOA Fee | 500 |
| Garage Spaces | 2 |
| Association Fee Includes | Security,By-Laws,Restrictive Covenants |
| Patio/Porch Features | Patio,Front Porch,Porch,Rear Porch |
| Architectural Style | Traditional |
| Security Features | Smoke Detector(s) |
| Construction Materials | Brick Veneer |
| Year Built | 2024 |
| View | Mountain(s) |
| Stories Count | 2 |
| Levels | Two |
| Property Subtype | Single Family Residence |
| Tax Year | 2025 |
| Waterfront Features | Pond |
| Community Features | Gated,Neighborhood Lake/Pond |
| Accessibility | Attic Stairs Disappearing |
| Assoc Fee Paid Per | Annually |
| County | Greenville |
| New Construction | No |
| Property Type | Residential |
| HOA | Yes |
| Attached Garage | Yes |
| Subdivision Name | Mountain Edge |
| Garage Y/N | Yes |
| Full Baths | 4 |
| Status | Active |
| Directions | Take Poinsett Highway to S Parker Rd. Entrance to Neighborhood is on right. Gate code required. |
| High School | Travelers Rest |
| City | Greenville |
| Disclosures | Seller Disclosure |
| Senior Community Y/N | No |
| MLS Area | 011 |
| Lot Size Units | Square Feet |
| Lot Size Square Feet | 26136 |
| Carport Y/N | No |
| Elementary School | Duncan |
| Tax Annual Amount | 5750 |
| Middle/Junior High School | Lakeview |
| Property Condition | 1-5 |
| Lease Considered Y/N | No |
| Virtual Tour | https://iframe.videodelivery.net/c81a240f798fd501cbd24f8fa30fac39 |
| Building Area Units | Square Feet |
| Living Area Units | Square Feet |
| Standard Status | Active |
Interior Features
| Interior Amenities | High Ceilings,Ceiling Fan(s),Vaulted Ceiling(s),Ceiling Smooth,Tray Ceiling(s),Granite Counters,Open Floorplan,Walk-In Closet(s),Wet Bar,Elevator,Countertops – Quartz,Pantry |
|---|---|
| Basement | Finished |
| Flooring | Ceramic Tile,Wood,Luxury Vinyl |
| Total Fireplaces | 1 |
| Fireplace Features | Circulating,Gas Log |
| Basement (Y/N) | No |
| Air Conditioning Y/N | Yes |
| Heating Y/N | Yes |
| Window Features | Tilt Out Windows,Insulated Windows |
| Fireplace Y/N | Yes |
| Half Baths | 2 |
| Laundry Features | Sink,1st Floor,Walk-in,Laundry Room |
| Total Bedrooms | 4 |
| Main Level Bedrooms | 2 |
| Main Level Bathrooms | 2 |
| Below Grade Finished Area Unit Type | Square Feet |
| Total Baths | 6 |
| Kitchen Area | 260 |
| Kitchen Length | 13 |
| Kitchen Width | 20 |
| Primary on Main | 225 |
| Second Bedroom Length | 15 |
| Second Bedroom Width | 15 |
| Bedroom 3 Area | 225 |
| Bedroom 3 Length | 15 |
| Bedroom 3 Width | 15 |
| Bedroom 4 Area | 225 |
| Bedroom 4 Length | 15 |
| Bedroom 4 Width | 15 |
| Dining Room Area | 15 |
| Dining Room Width | 12 |
| Living Room Area | 320 |
| Living Room Length | 16 |
| Living Room Width | 20 |
| Primary Bedroom Area | 288 |
| Primary Bedroom Length | 16 |
| Primary Bedroom Width | 18 |
| Dining Room Area | 180 |
Exterior Features
| Parking Features | Attached,Parking Pad,Paved,Concrete,Garage Door Opener,Workshop in Garage,Yard Door,Driveway |
|---|---|
| Lot Features | 1/2 - Acre,Cul-De-Sac,Sloped,Few Trees |
| Water Source | Public |
| Total Parking | 2 |
| Lot Size Area | 26136 |
| Foundation Details | Basement |
| Spa | No |
| Lot Dimensions | 238 x 140 x 72 x 97 |
| Lot Size Acres | 0.6 |
| Waterfront Y/N | No |
| Covered Spaces | 2 |
| Road Frontage Type | Private Road |
| Other Equipment | Generator |
| Horse Y/N | No |
Amenities
- Foreclosure
- Views
- Short Sale
- New Construction
- Adult 55+
- Lease To Own
- No HOA Fees
- Furnished
- Primary On Main
- Air Conditioning
- Seller Finance
- Green
- Fixer Upper
- Horse
- Golf
- Fireplace
- Deck
- Garage
- Basement
- Pool
Property vs Single Family Average in 29609
Price
Taxes
Year Built
Visits
 © 2026 The data relating to real estate for sale on this web site comes in part from the Western Upstate Association of REALTORS®, Inc. or Western Upstate Multiple Lisitngs Services of South Carolina, Inc. This information is deemed reliable, but not guaranteed. Neither, the Western Upstate Association of REALTORS®, Inc. or Western Upstate Multiple Listing Service of South Carolina, Inc., nor the listing broker, nor their agents or subagents are responsible for the accuracy of the information.
 Information deemed reliable but not guaranteed.
Property information provided courtesy of the Internet Exchange Program of the Greenville Association of Realtors.
The information being provided is for consumers personal, non-commercial use and may not be used for any purpose other than to identify prospective properties consumers may be interested in purchasing.
Data is updated as of September 12, 2026 7:05 AM UTC
Information deemed reliable but not guaranteed.
Property information provided courtesy of the Internet Exchange Program of the Greenville Association of Realtors.
The information being provided is for consumers personal, non-commercial use and may not be used for any purpose other than to identify prospective properties consumers may be interested in purchasing.
Data is updated as of September 12, 2026 7:05 AM UTC
 Spartanburg Association of REALTORS® All information deemed reliable but not guaranteed. All properties are subject to prior sale, change or withdrawal. Neither listing broker(s) or information provider(s) shall be responsible for any typographical errors, misinformation, misprints and shall be held totally harmless. Listing(s) information is provided for consumer's personal, non-commercial use and may not be used for any purpose other than to identify prospective properties consumers may be
