
Price Reduction










Address
103 Malvern Hill, Easley, SC
Price
$ 469,900
Property Attributes
- MLS#1594427
- TypeSingle Family
- Listing Status Pending
- CountyPickens
- CityEasley
- Area063
- NeighborhoodWestchester
- Zip29642
- StyleTraditional
- Year Built1995
- Taxes$ 1354
- Price$ 469,900
- Bedrooms4
- Full Bathrooms2
- Half Bathrooms1
- Lot Size0.25 Acres
Data Source:
Greater Greenville MLS (GGMLS)
Property Description
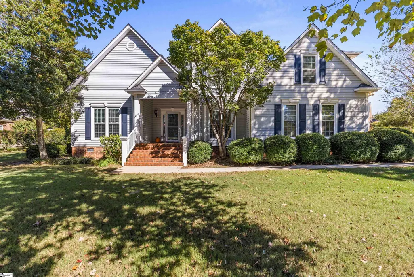
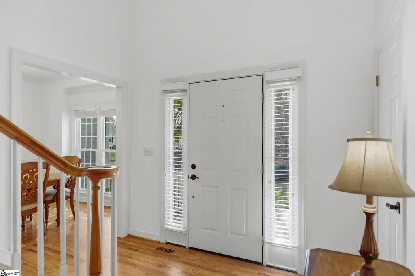
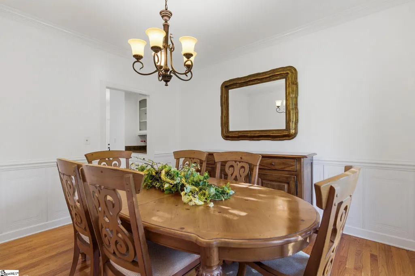
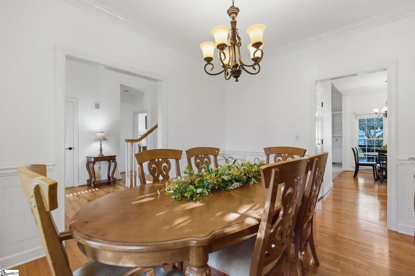
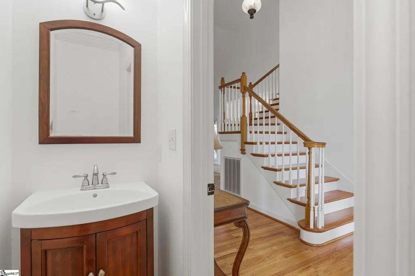
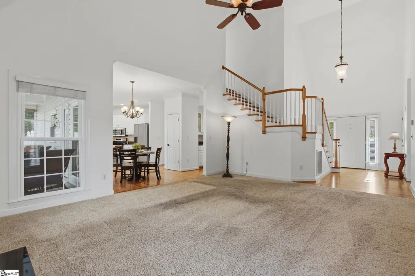
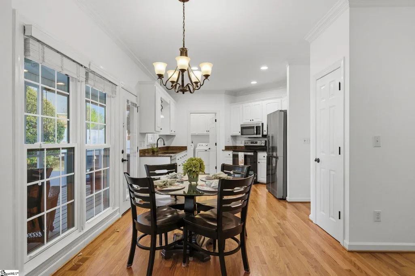
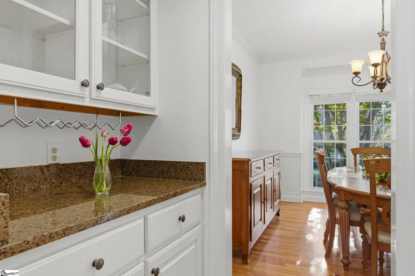
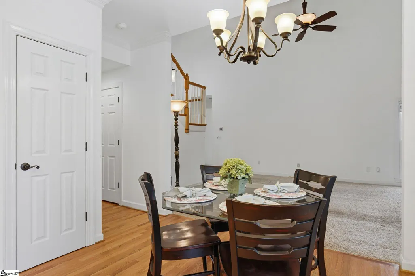
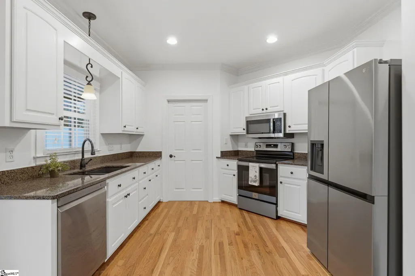
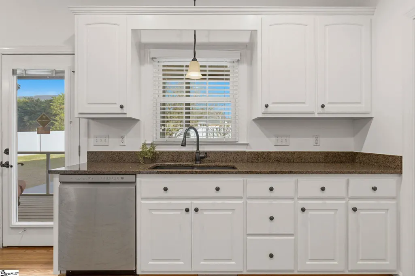
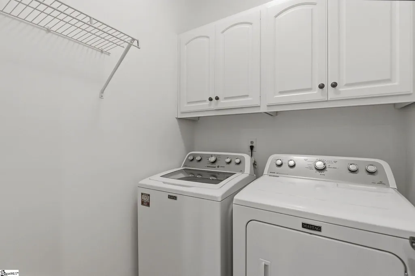
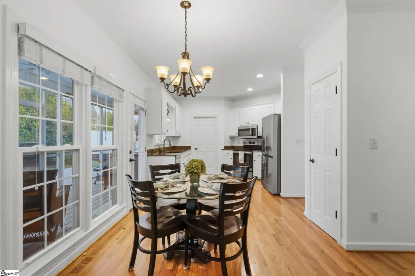
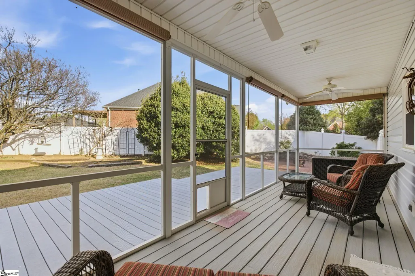
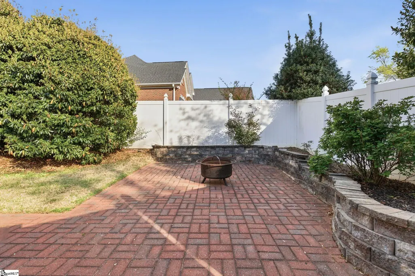
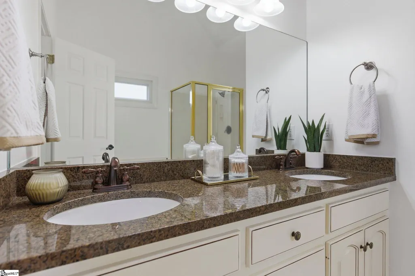
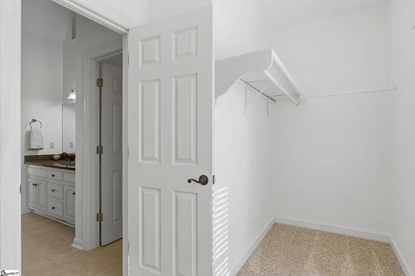
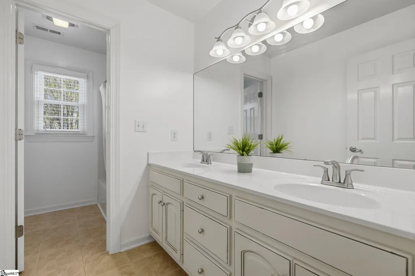
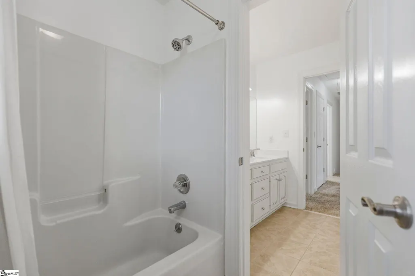
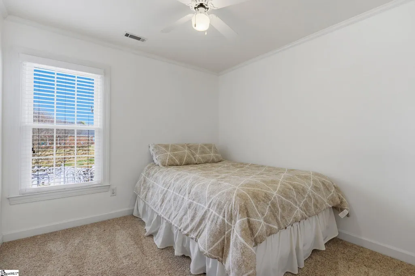
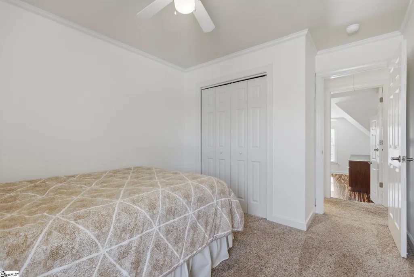
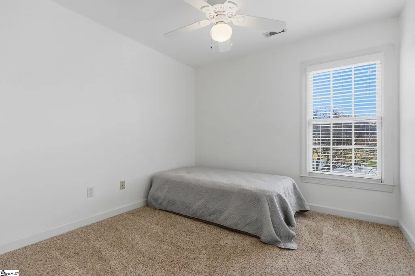
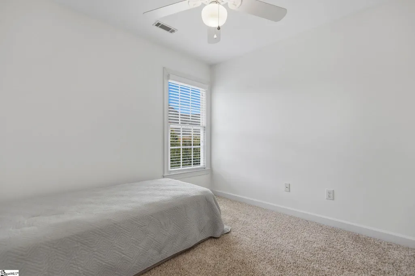
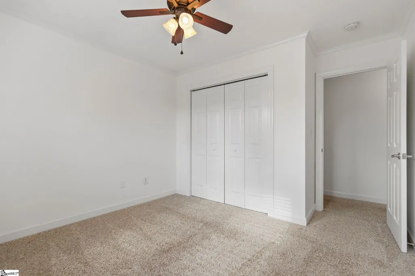
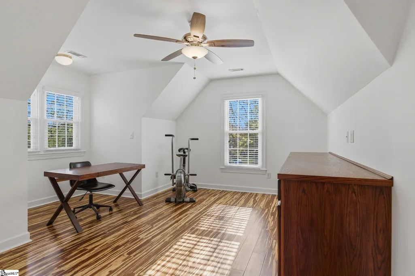
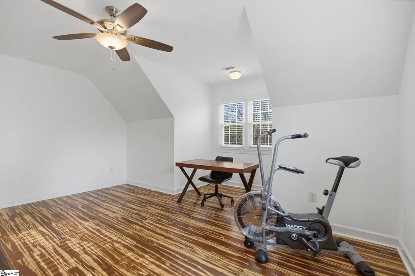
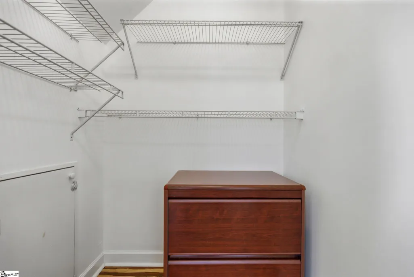
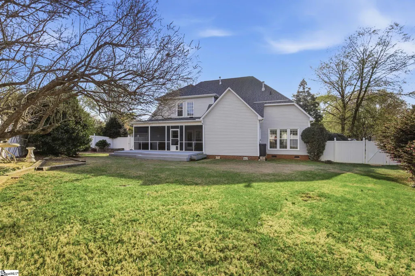
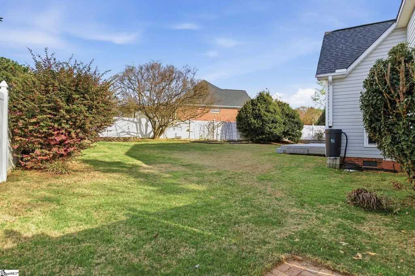
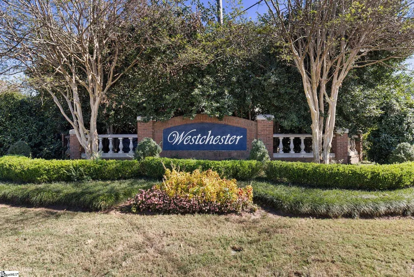
Welcome Home! Don't miss your opportunity for distinguished low-stress living on one of Easley's most established and desirable communities with PRIMARY ON MAIN! Located in the desirable Westchester community, known for its well-manicured lawns and active social atmosphere, this thoughtfully designed home offers 9 foot plus ceilings, timeless architectural details, and a floor plan that lives both comfortably and gracefully. The Community amenities include an Olympic size swimming pool, Club house, Lighted tennis and racquetball courts with golf courses just minutes away. This custom-built home has been well-maintained and it shows! The grand 2-story foyer with a striking switchback staircase creates an elegant first impression! With freshly painted white walls and new carpet, anchored by a gas fireplace with built-ins, that have been enhanced and updated in white, the great room flows naturally into the centrally located breakfast area, connecting the main living space to the kitchen in a layout that feels open yet defined. The kitchen is well appointed with granite countertops stainless steel appliances, a double Corian sink and generous cabinetry. A built-in butler's pantry and under-stair storage create a seamless transition between the kitchen and dining room. Hardwood floors, crown moulding, heavy trim details and wainscoting in the dining room reflect the home's quality craftsmanship. The primary suite is conveniently located on the main level, offering a tray ceiling, large walk-in closet, tub and walk-in shower, separate. Upstairs features 3 additional bedrooms and a versatile bonus room - ideal for a home office, playroom, a 5th bedroom, or flex space - with bamboo flooring. Outdoor living is a defining feature with a screened porch that enjoys the morning sun, overlooking a very private, fully fenced back yard, deck and patio - perfect for entertaining, pets, gardening, or quiet relaxation. The vinyl fence comes with a lifetime guarantee and encompasses the professionally landscaped, corner lot, offering exceptional privacy and usability. Recent improvements include freshly painted walls and ceilings, new ceramic tile in the primary en-suite bath, new carpet in the great room and primary bedroom and closet, a 5-year-old architectural shingle roof, 2 HVAC systems replaced in 2019, gas furnace replaced in 2017, and a new tankless hot water heater. All kitchen appliances convey and have a 1-3 year protection plan remaining. Washer/dryer convey. This fabulous home is conveniently located approximately 2.1 miles to Hwy 153, 4 miles to Hwy 123, 6 miles to I-85, 4.6 miles to downtown Easley, and 11 miles to downtown Greenville, and about 30 minutes to downtown Clemson, this home is centrally located in the Upstate of SC. Don't miss out on your opportunity to own this immaculate corner lot in one of Easley's prime locations!
| Price History | |
|---|---|
| 6/11/2026 | Listed $495,000 |
| 7/31/2026 | 1$493,000 |
| 8/27/2026 | 5$469,900 |
General Features
| Sewer | Public Sewer |
|---|---|
| Heating | Forced Air,Natural Gas |
| Cooling | Central Air,Electric,Multi Units |
| Utilities | Underground Utilities,Cable Available |
| Roof | Architectural,Composition |
| Appliances | Cooktop,Dishwasher,Disposal,Dryer,Self Cleaning Oven,Refrigerator,Washer,Other,Electric Cooktop,Electric Oven,Microwave,Gas Water Heater,Tankless Water Heater |
| Zoning | R 10 One family residence |
| HOA Fee | 550 |
| Garage Spaces | 2 |
| Gas Y/N | Fort Hill Natural Gas |
| Association Fee Includes | Pool,Recreation Facilities,Street Lights,By-Laws |
| Patio/Porch Features | Screened,Deck,Patio,Enclosed,Front Porch,Rear Porch |
| Architectural Style | Traditional |
| Security Features | Security System Owned,Smoke Detector(s) |
| Construction Materials | Vinyl Siding |
| Year Built | 1995 |
| Stories Count | 2 |
| Topography | Level |
| Levels | Two |
| Property Subtype | Single Family Residence |
| Tax Year | 2024 |
| Community Features | Clubhouse,Common Areas,Street Lights,Pool,Sidewalks,Tennis Court(s),Other |
| Accessibility | Attic Stairs Disappearing |
| Assoc Fee Paid Per | Annually |
| County | Pickens |
| New Construction | No |
| Property Type | Residential |
| HOA | true |
| Attached Garage | true |
| Subdivision Name | Westchester |
| Garage Y/N | true |
| Full Baths | 2 |
| Status | Pending |
| Directions | Take Exit 40 off of I-85, take Hwy 153 North, turn left onto Old Easley Bridge Rd at car dealership, turn left onto Wexford Way, house on the left. |
| High School | Easley |
| City | Easley |
| Disclosures | Seller Disclosure |
| Senior Community Y/N | No |
| MLS Area | 063 |
| Lot Size Units | Square Feet |
| Lot Size Square Feet | 10890 |
| Carport Y/N | No |
| Spa Features | Bath |
| Elementary School | East End |
| Tax Annual Amount | 1354.85 |
| Middle/Junior High School | Richard H. Gettys |
| Property Condition | 21-30 |
| Lease Considered Y/N | No |
| Building Area Units | Square Feet |
| Living Area Units | Square Feet |
| Standard Status | Pending |
| Occupancy Type | Vacant |
Interior Features
| Interior Amenities | 2 Story Foyer,Bookcases,High Ceilings,Ceiling Fan(s),Vaulted Ceiling(s),Ceiling Smooth,Tray Ceiling(s),Granite Counters,Soaking Tub,Walk-In Closet(s),Countertops – Quartz,Pantry |
|---|---|
| Basement | None |
| Flooring | Carpet,Ceramic Tile,Wood,Bamboo |
| Total Fireplaces | 1 |
| Fireplace Features | Gas Log,Screen,Ventless |
| Basement (Y/N) | No |
| Air Conditioning Y/N | true |
| Heating Y/N | true |
| Window Features | Window Treatments,Tilt Out Windows,Vinyl/Aluminum Trim,Insulated Windows |
| Fireplace Y/N | true |
| Half Baths | 1 |
| Laundry Features | 1st Floor,In Kitchen,Walk-in,Electric Dryer Hookup,Stackable Accommodating,Washer Hookup,Laundry Room |
| Total Bedrooms | 4 |
| Main Level Bedrooms | 1 |
| Main Level Bathrooms | 1 |
| Below Grade Finished Area Unit Type | Square Feet |
| Total Baths | 3 |
| Kitchen Area | 132 |
| Kitchen Length | 11 |
| Kitchen Width | 12 |
| Primary on Main | 110 |
| Second Bedroom Length | 10 |
| Second Bedroom Width | 11 |
| Bedroom 3 Area | 100 |
| Bedroom 3 Length | 10 |
| Bedroom 3 Width | 10 |
| Bedroom 4 Area | 100 |
| Bedroom 4 Length | 10 |
| Bedroom 4 Width | 10 |
| Dining Room Area | 10 |
| Dining Room Width | 12 |
| Family Room Area | 240 |
| Family Room Length | 15 |
| Primary Bedroom Area | 208 |
| Primary Bedroom Length | 13 |
| Primary Bedroom Width | 16 |
| Family Room Width | 16 |
| Dining Room Area | 120 |
| Bedroom 4 Level | Second |
| Bedroom 3 Level | Second |
| Second Bedroom Level | Second |
Exterior Features
| Exterior Amenities | Other |
|---|---|
| Fencing | Fenced |
| Parking Features | Attached,Concrete,Garage Door Opener,Workshop in Garage,Driveway |
| Lot Features | 1/2 Acre or Less,Corner Lot,Cul-De-Sac,Sidewalk,Sloped,Wooded,Sprklr In Grnd-Full Yard |
| Water Source | Public |
| Total Parking | 2 |
| Lot Size Area | 10890 |
| Foundation Details | Crawl Space,Sump Pump |
| Spa | true |
| Lot Size Acres | 0.25 |
| Waterfront Y/N | No |
| Covered Spaces | 2 |
| Door Features | Storm Door(s) |
| Horse Y/N | No |
Amenities
- Foreclosure
- Views
- Short Sale
- New Construction
- Adult 55+
- Lease To Own
- No HOA Fees
- Furnished
- Primary On Main
- Air Conditioning
- Seller Finance
- Green
- Fixer Upper
- Horse
- Golf
- Fireplace
- Deck
- Garage
- Basement
- Pool
Property vs Single Family Average in 29642
Price
Taxes
Year Built
 © 2026 The data relating to real estate for sale on this web site comes in part from the Western Upstate Association of REALTORS®, Inc. or Western Upstate Multiple Lisitngs Services of South Carolina, Inc. This information is deemed reliable, but not guaranteed. Neither, the Western Upstate Association of REALTORS®, Inc. or Western Upstate Multiple Listing Service of South Carolina, Inc., nor the listing broker, nor their agents or subagents are responsible for the accuracy of the information.
 Information deemed reliable but not guaranteed.
Property information provided courtesy of the Internet Exchange Program of the Greenville Association of Realtors.
The information being provided is for consumers personal, non-commercial use and may not be used for any purpose other than to identify prospective properties consumers may be interested in purchasing.
Data is updated as of September 22, 2026 8:04 AM UTC
Information deemed reliable but not guaranteed.
Property information provided courtesy of the Internet Exchange Program of the Greenville Association of Realtors.
The information being provided is for consumers personal, non-commercial use and may not be used for any purpose other than to identify prospective properties consumers may be interested in purchasing.
Data is updated as of September 22, 2026 8:04 AM UTC
 Spartanburg Association of REALTORS® All information deemed reliable but not guaranteed. All properties are subject to prior sale, change or withdrawal. Neither listing broker(s) or information provider(s) shall be responsible for any typographical errors, misinformation, misprints and shall be held totally harmless. Listing(s) information is provided for consumer's personal, non-commercial use and may not be used for any purpose other than to identify prospective properties consumers may be
