
Open House Sat, Sep 19th 02:00 PM - 04:00 PM
Address
107 Haviland Avenue, Greenville, SC
Price
$ 549,000
Property Attributes
- MLS#1575348
- TypeSingle Family
- Listing Status Active
- CountyGreenville
- CityGreenville
- Area072
- NeighborhoodNicholtown
- Zip29607
- StyleRanch, Traditional
- Year Built1946
- Taxes$ 8079
- Price$ 549,000
- Bedrooms4
- Full Bathrooms2
- Half Bathrooms0
- Lot Size0.31 Acres
Data Source:
Greater Greenville MLS (GGMLS)
Property Description
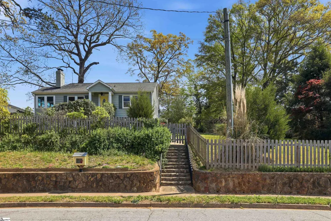
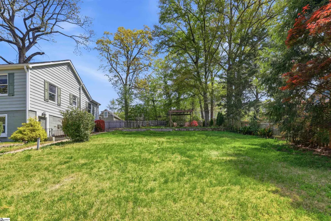
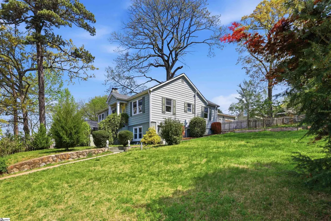
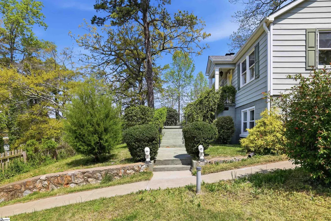
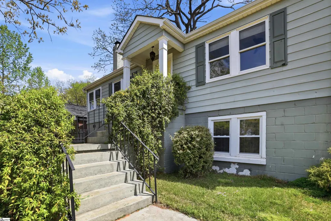
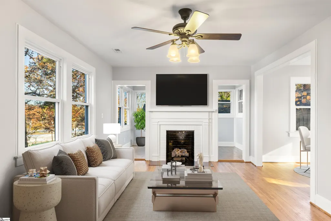
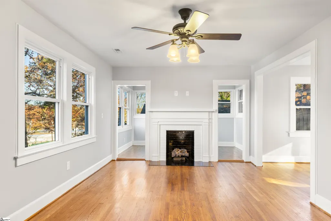
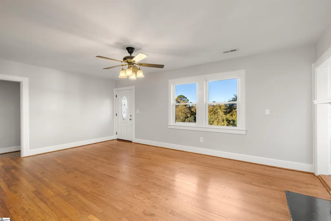
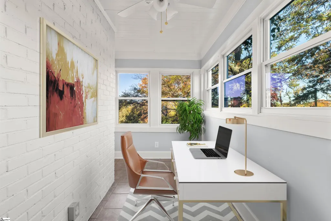
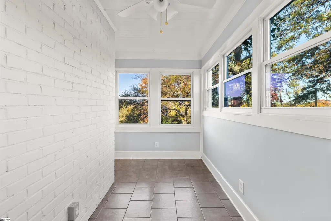
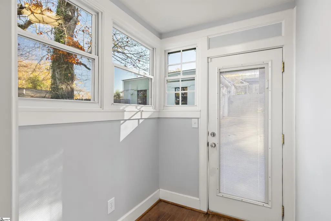
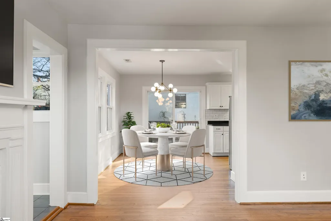
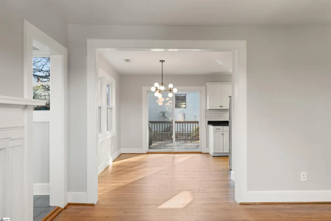
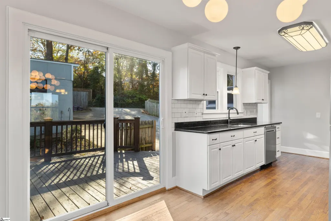
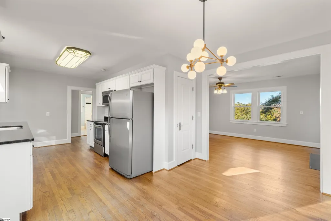
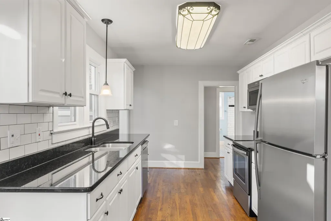
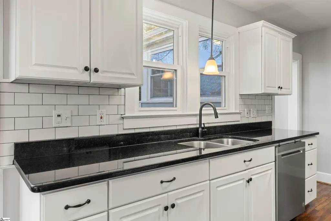
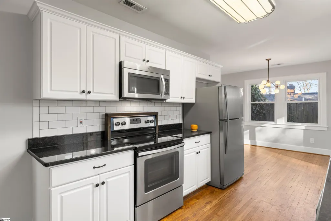
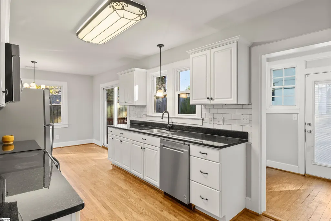
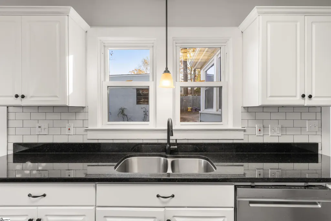
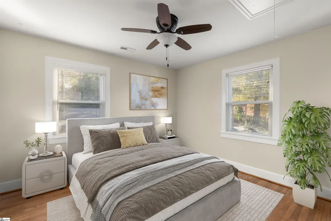
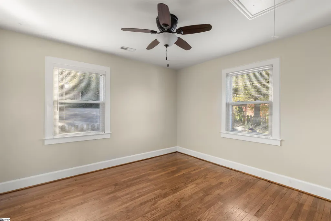
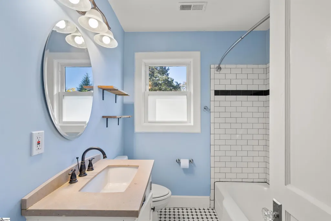
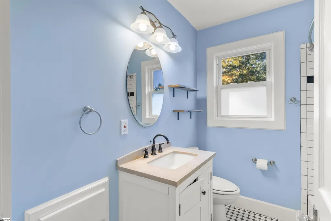
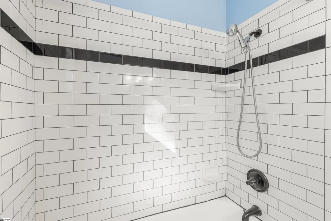
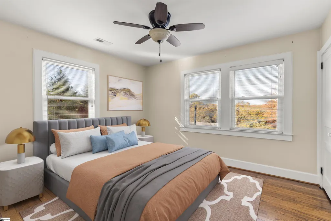
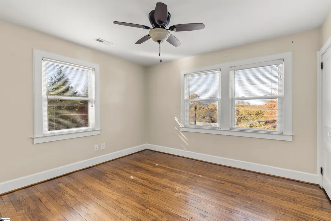
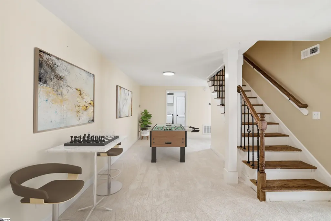
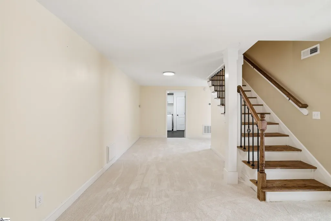
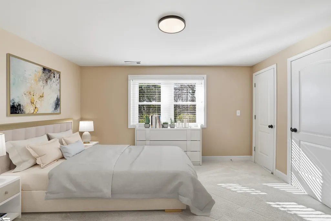
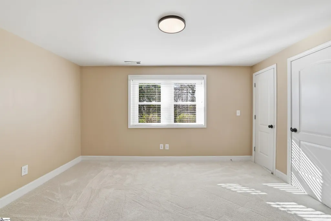
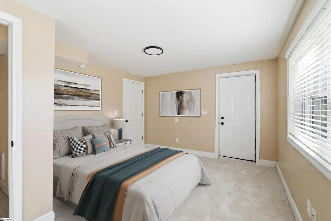
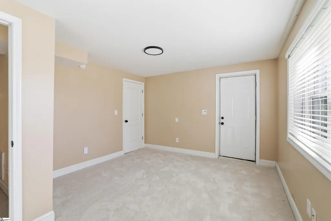
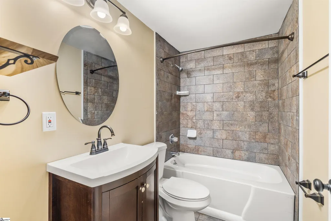
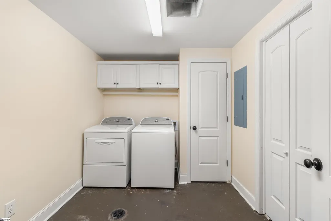
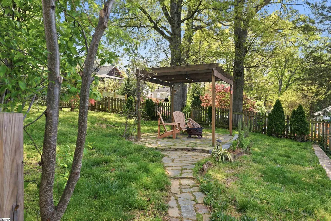
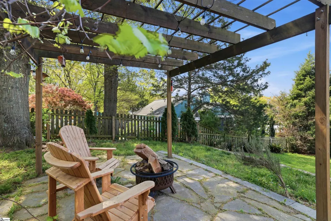
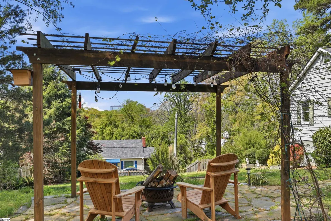
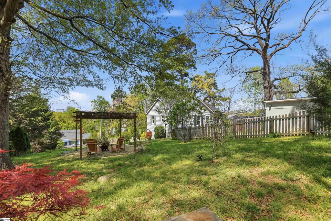
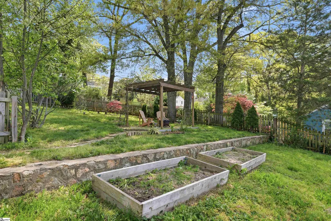
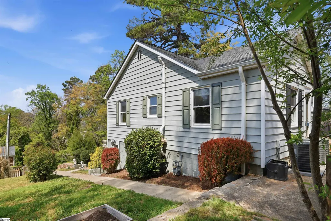
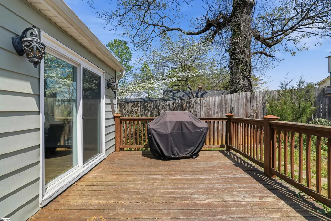
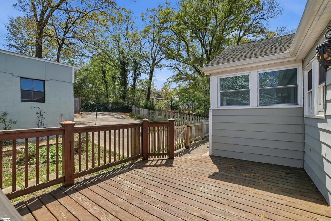
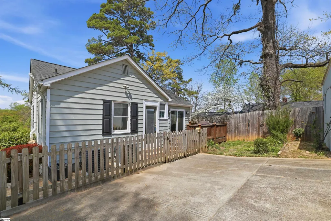
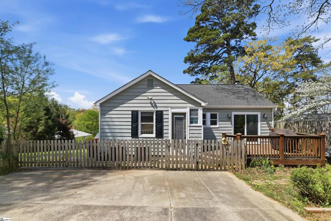
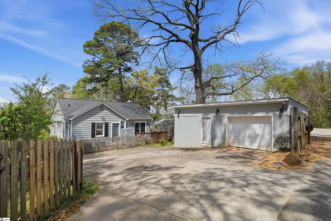
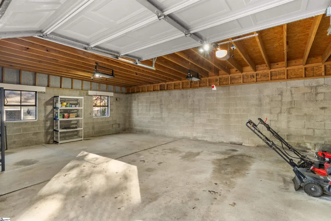
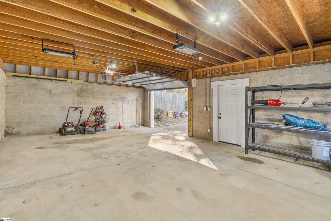
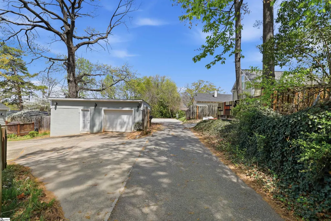
A unique find so close to downtown! The home, sitting on a double lot, offers incredible potential to subdivide, build an additional home, or expand… Discover a rare opportunity, in one of Greenville’s most walkable and beloved neighborhoods. This property features a massive fully fenced yard, perfect for families with young children, pet owners, or anyone who loves outdoor living. While on the stone patio, enjoy beautiful city views and take in stunning sunsets. The property also includes private alley access, a spacious driveway, and a separate garage/workshop ideal for storage, hobbies, or creative projects. For nature lovers, the yard hosts a budding food forest with grapes, figs, olive and apple trees, plus cedar raised beds. Also, native seasonal blooming trees as well as pink redbuds, Japanese maples, butterfly bushes and hydrangeas. The interior of the home holds just as much charm! Offering 4 large sized bedrooms and 2 full bathrooms, the magic is in the details: solid wood doors with crystal knobs, gas fireplace, two living spaces plus an office with loads of natural light, brand NEW CARPET in the lower level, vintage style tile in the bathroom, a laundry chute, and a drop station by the back door. Situated within easy walking distance to the Swamp Rabbit Trail, Greenville Zoo, Cleveland Park, and vibrant downtown Greenville, this home puts the best of the city at your doorstep. Favorite local restaurants, including Rocky’s Hot Chicken, Willy Taco, and Hometeam BBQ, are just a short stroll away. With no HOA, city provided trash pickup, a Free Little Library on the front curb, and unmatched outdoor space, this property offers freedom, comfort, and incredible potential in a prime Greenville location.
| Elementary School | Middle School | High School |
|---|---|---|
| East North St Elementary School | Northwood Middle School | J. L. Mann High School |
| Price History | |
|---|---|
| 7/15/2026 | Listed $549,000 |
General Features
| Sewer | Public Sewer |
|---|---|
| Utilities | Cable Available |
| Property Subtype | Single Family Residence |
| Tax Year | 2024 |
| Community Features | Athletic Facilities Field,Common Areas,Street Lights,Recreational Path,Playground,Sidewalks,Tennis Court(s),Walking Trails,Community Center |
| County | Greenville |
| Property Type | Residential |
| HOA | false |
| Attached Garage | false |
| Subdivision Name | Nicholtown |
| Garage Y/N | true |
| Status | Active |
| Directions | Follow E Washington St from downtown. Turn right onto Cleveirvine. Take a left onto Haviland and then an immediate left again onto Haviland. HIDDEN alley to access between #111 and #113 Haviland. Turn right onto alley, then left at top. Driveway on left. |
| High School | J. L. Mann |
| City | Greenville |
| MLS Area | 072 |
| Lot Size Units | Square Feet |
| Lot Size Square Feet | 13503.6 |
| Elementary School | East North St |
| Tax Annual Amount | 8079.85 |
| Middle/Junior High School | Northwood |
| Building Area Units | Square Feet |
| Living Area Units | Square Feet |
| Standard Status | Active |
| Gas Y/N | Piedmont Natural Gas |
| Pets Allowed | Yes |
| Heating | Electric,Heat Pump |
| Cooling | Central Air,Electric |
| Roof | Architectural |
| Construction Materials | Aluminum Siding |
| Property Condition | 50+ |
| Security Features | Smoke Detector(s) |
| Occupancy Type | Vacant |
| Appliances | Dishwasher,Disposal,Dryer,Refrigerator,Washer,Electric Cooktop,Electric Oven,Microwave,Electric Water Heater |
| Garage Spaces | 1 |
| Association Fee Includes | None |
| Patio/Porch Features | Deck,Patio,Front Porch,Porch |
| Architectural Style | Ranch,Traditional |
| Stories Count | 2 |
| Levels | Two |
| Full Baths | 2 |
| Year Built | 1946 |
| Disclosures | Seller Disclosure |
| Accessibility | Attic Stairs Disappearing |
Interior Features
| Air Conditioning Y/N | true |
|---|---|
| Heating Y/N | true |
| Fireplace Y/N | true |
| Below Grade Finished Area Unit Type | Square Feet |
| Flooring | Carpet,Ceramic Tile,Wood |
| Total Baths | 2 |
| Interior Amenities | Ceiling Fan(s),Ceiling Smooth,Granite Counters,Countertops-Solid Surface,Walk-In Closet(s),Pantry,Radon System |
| Basement | Partially Finished,Sump Pump,Walk-Out Access |
| Total Fireplaces | 1 |
| Fireplace Features | Gas Log |
| Laundry Features | Walk-in,Gas Dryer Hookup,Electric Dryer Hookup,Laundry Room |
| Total Bedrooms | 4 |
| Main Level Bedrooms | 2 |
| Main Level Bathrooms | 1 |
| Kitchen Area | 104 |
| Kitchen Length | 13 |
| Kitchen Width | 8 |
| Primary on Main | 120 |
| Second Bedroom Length | 12 |
| Second Bedroom Width | 10 |
| Bedroom 3 Area | 165 |
| Bedroom 3 Length | 15 |
| Bedroom 3 Width | 11 |
| Bedroom 4 Area | 156 |
| Bedroom 4 Length | 13 |
| Bedroom 4 Width | 12 |
| Living Room Area | 216 |
| Living Room Length | 18 |
| Living Room Width | 12 |
| Primary Bedroom Area | 121 |
| Primary Bedroom Length | 11 |
| Primary Bedroom Width | 11 |
| Dining Room Area | 8 |
| Dining Room Width | 12 |
| Dining Room Area | 96 |
| Window Features | Window Treatments,Vinyl/Aluminum Trim |
| Bedroom 3 Level | Basement |
| Second Bedroom Level | Main |
Exterior Features
| Lot Features | 1/2 Acre or Less,Sidewalk,Sloped,Few Trees |
|---|---|
| Water Source | Public |
| Lot Size Area | 13503.6 |
| Lot Size Acres | 0.31 |
| Total Parking | 1 |
| Fencing | Fenced |
| Parking Features | Detached,Concrete,Workshop in Garage,Driveway |
| Foundation Details | Sump Pump,Basement |
| Covered Spaces | 1 |
| Exterior Amenities | Outdoor Fireplace |
Amenities
- Foreclosure
- Views
- Short Sale
- New Construction
- Adult 55+
- Lease To Own
- No HOA Fees
- Furnished
- Primary On Main
- Air Conditioning
- Seller Finance
- Green
- Fixer Upper
- Horse
- Golf
- Fireplace
- Deck
- Garage
- Basement
- Pool
Property vs Single Family Average in 29607
Price
Taxes
Year Built
 © 2026 The data relating to real estate for sale on this web site comes in part from the Western Upstate Association of REALTORS®, Inc. or Western Upstate Multiple Lisitngs Services of South Carolina, Inc. This information is deemed reliable, but not guaranteed. Neither, the Western Upstate Association of REALTORS®, Inc. or Western Upstate Multiple Listing Service of South Carolina, Inc., nor the listing broker, nor their agents or subagents are responsible for the accuracy of the information.
 Information deemed reliable but not guaranteed.
Property information provided courtesy of the Internet Exchange Program of the Greenville Association of Realtors.
The information being provided is for consumers personal, non-commercial use and may not be used for any purpose other than to identify prospective properties consumers may be interested in purchasing.
Data is updated as of September 17, 2026 7:43 AM UTC
Information deemed reliable but not guaranteed.
Property information provided courtesy of the Internet Exchange Program of the Greenville Association of Realtors.
The information being provided is for consumers personal, non-commercial use and may not be used for any purpose other than to identify prospective properties consumers may be interested in purchasing.
Data is updated as of September 17, 2026 7:43 AM UTC
 Spartanburg Association of REALTORS® All information deemed reliable but not guaranteed. All properties are subject to prior sale, change or withdrawal. Neither listing broker(s) or information provider(s) shall be responsible for any typographical errors, misinformation, misprints and shall be held totally harmless. Listing(s) information is provided for consumer's personal, non-commercial use and may not be used for any purpose other than to identify prospective properties consumers may be
