
Price Reduction - Waterfront - Primary on Main
Address
401 Broadwater Circle, Anderson, SC
Price
$ 2,190,000
Property Attributes
- MLS#20296067
- TypeSingle Family
- Listing Status Active
- CountyAnderson
- CityAnderson
- Area107-Anderson County - SC
- NeighborhoodSadlers Forest
- Zip29626
- StyleCraftsman,Farmhouse,Traditional
- Year Built2023
- Price$ 2,190,000
- Bedrooms6
- Full Bathrooms5
- Half Bathrooms0
- Sqr Footage5200
- Lot Size0.7 Acres
Data Source:
Western Upstate MLS
Property Description
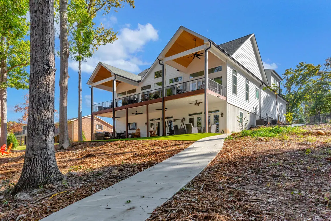
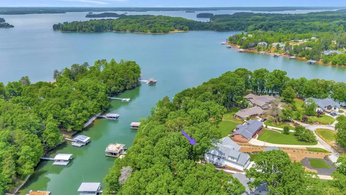
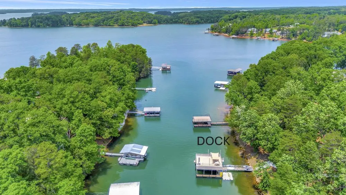
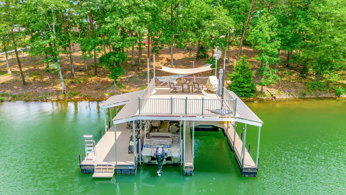
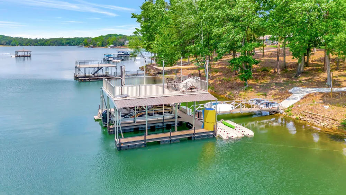
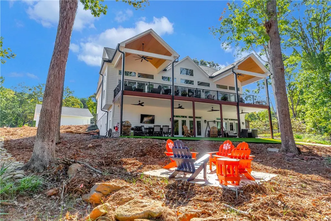
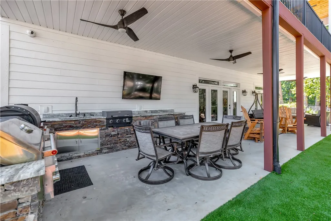
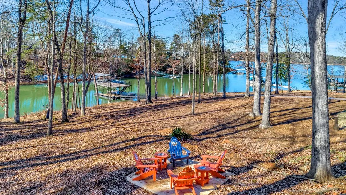
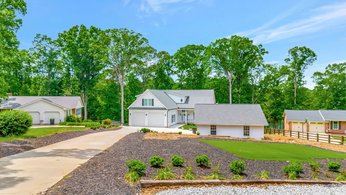
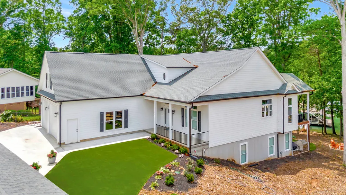
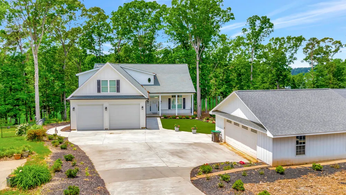
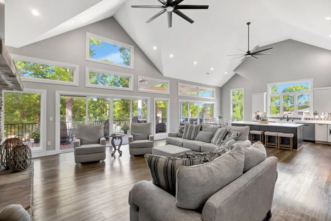
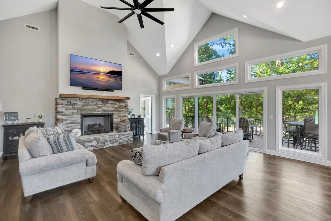
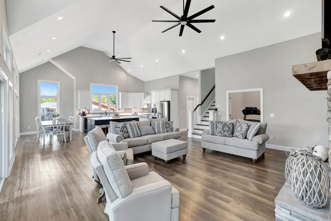
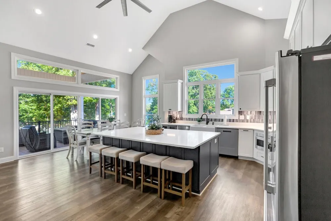
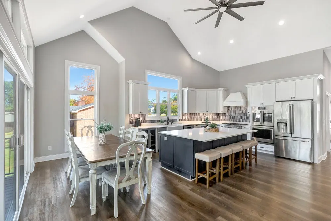
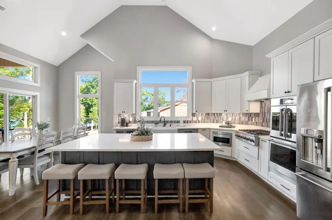
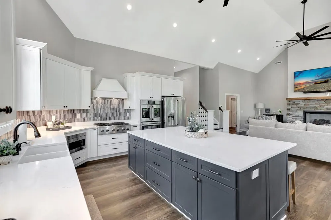
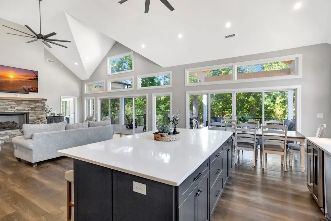
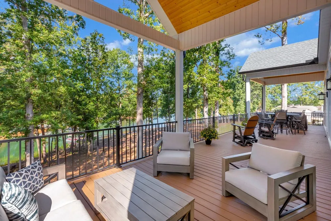
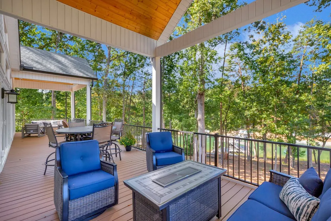
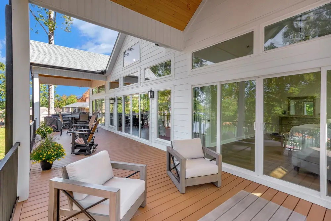
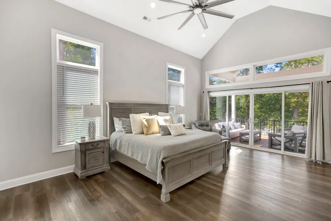
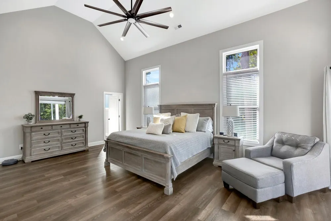
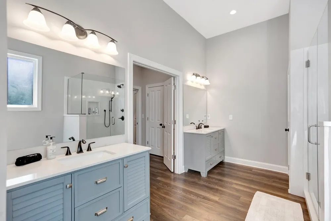
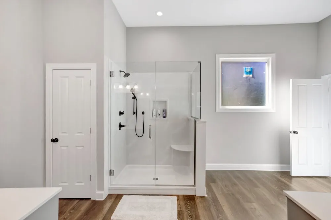
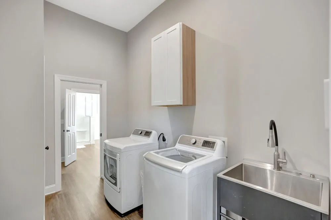
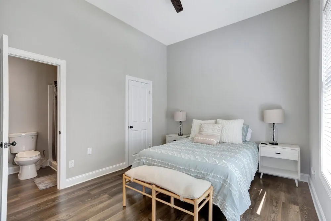
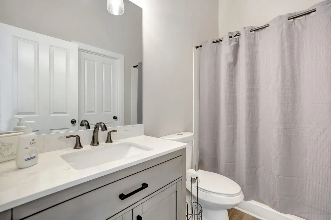
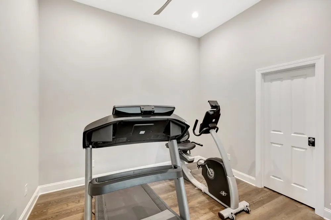
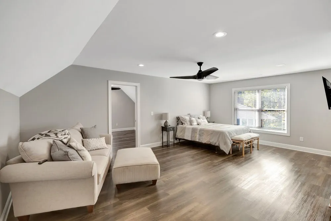
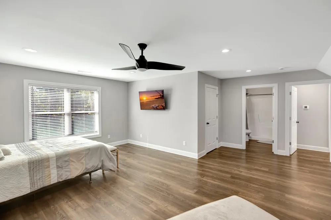
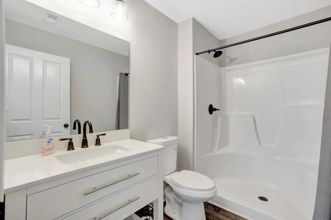
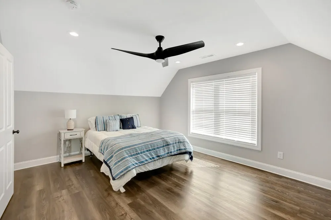
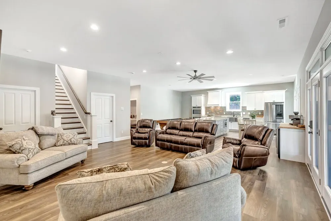
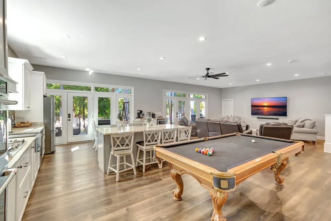
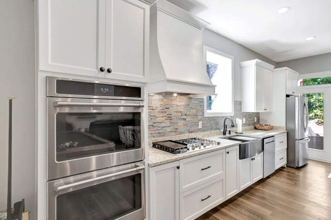
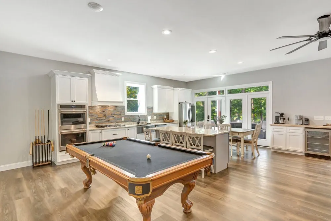
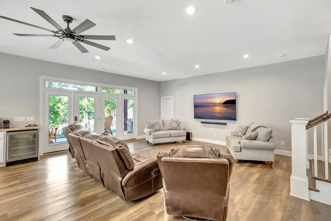
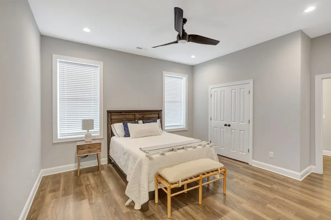
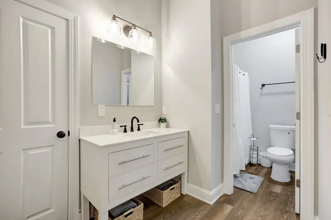
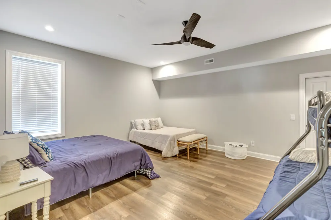
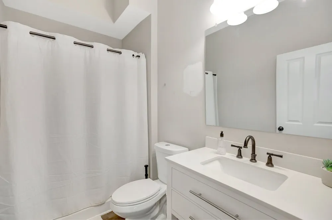
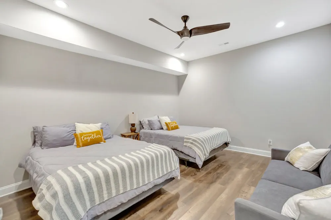
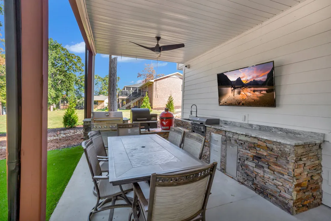
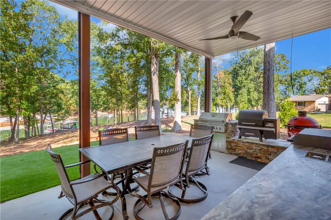
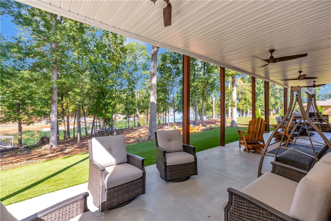
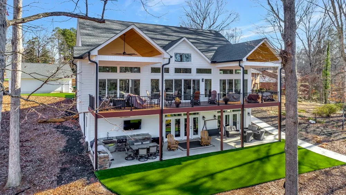
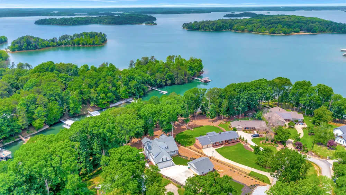
The Perfect Lake Hartwell Home, No HOA, a great investment for a VRBO rental or private residence. This 5,200 heated sq ft and 7300 under roof, newly constructed 2023 home has 7 bedrooms and 5 full baths and this home comes furnished. As you walk from the inviting front porch into this beautiful open floor plan home, the first thing you'll notice is the incredible 440ft length of glass doors, windows and transoms that fill the entire back of the house to give you a lake view. Cooking in the stunning kitchen is a delight as you look out over the peaceful lake. The custom kitchen boasts beautiful white cabinets with brushed nickel pulls, stainless steel appliances, a large, beautiful contrasting navy island with seating and lovely quartz countertops throughout. The 16” vaulted ceilings in the kitchen and living room just adds to its appeal. The kitchen opens up to the airy living room with continued lake views and ample space for relaxing in front of the magnificent stone fireplace and hearth with natural wood mantle or watching tv on the 85ft screen. The 12’ x 52’ deck that opens up from the kitchen or living area has Trex flooring and a see-through rail system which gives an unobstructed views of the lake and is a splendid place to enjoy hot coffee in the morning or a cold beverage at night. The very spacious master bedroom provides its own splendid lake view with an entire wall dedicated to glass doors, windows and transoms and its own porch access. The master sanctuary also has a lovely master bathroom with two separate sinks, marble countertops and walk-in shower with rain shower head and separate handheld shower head. The walk-in closet has access to the laundry room with a separate sink and lots of cabinet and closet space. There is a separate office / exercise room which is an essential for working from home and there is also a guest bedroom with its own access to the hall full bath with tub/shower. The handsome luxury vinyl flooring extends throughout the entire house. Upstairs there are 2 nice size bedrooms and a full bath, a great space for a family with a baby for a quiet space. Downstairs there are 24 feet of glass doors and windows for more lake views. In the living area, there is another Sony 85 inch TV with built in surround sound system perfect for movie night or watching those ball games with family or for your guests. This level has its own full custom kitchen with granite countertops, modern stainless appliances including a double oven and an ice machine. 3 large bedrooms and 2 full bathrooms, laundry room and a safety shelter room This home can sleep 25 people. This is a perfect set up for renting, or for an in-law area or teenage haven. The downstairs patio is a magnificent place to entertain. It has a state-of-the-art outdoor kitchen. It features a KitchenAid 36 inch gas grill, Traeger pellet grill, Komodo Joe ceramic grill, Kitchen Aid power burner and American classic flat top grill. The outdoor kitchen has concrete countertops and a 33in stainless sink, The patio has immense space for seating and firepit area. This is the best place to sit and enjoy the lake and the great outdoors, hang with friends or view some wildlife. The front and back lawn are both AstroTurf which looks amazing with very low maintenance. The flat grass area is also the perfect spot for playing a game of corn hole. The private maximum size two story dock has two lifts and lots of extra conveniences. There is a 32’ x 22’ double garage with 13’ ceilings that can fit a wake boat with a tower and a 30x30 detached garage and a There is also plenty of additional parking. This home is located close to golfing, shopping, restaurants and 50 miles from GSP International Airport. It is 20 miles from Clemson University and is less than 5 miles from 3 popular wedding venues if considering this property for rental purposes. Booked 100 nights in 2024 @$1200 - $1500 these are transferable
| Elementary School | Middle School | High School |
|---|---|---|
| Mclees Elem Elementary School | Robert Anderson Middle Middle School | Westside High High School |
| Price History | |
|---|---|
| 1/14/2026 | Listed $2,490,000 |
| 7/12/2026 | 4$2,390,000 |
| 9/14/2026 | 8$2,190,000 |
General Features
| Sewer | Septic Tank |
|---|---|
| Heating | Heat Pump |
| Cooling | Heat Pump |
| Utilities | Electricity Available,Propane,Septic Available,Water Available,Cable Available,Underground Utilities |
| Roof | Architectural,Shingle |
| Appliances | Built-In Oven,Convection Oven,Double Oven,Dryer,Dishwasher,Electric Oven,Electric Range,Gas Cooktop,Disposal,Gas Range,Gas Water Heater,Ice Maker,Microwave,Refrigerator,Tankless Water Heater,Wine Cooler,Washer,PlumbedForIce Maker |
| Garage Spaces | 4 |
| Patio/Porch Features | Deck,Front Porch,Patio |
| Architectural Style | Craftsman,Farmhouse,Traditional |
| Construction Materials | Cement Siding |
| Year Built | 2023 |
| Levels | Two and One Half |
| Property Subtype | Single Family Residence |
| Waterfront Features | Boat Dock/Slip,Water Access,Waterfront |
| Community Features | Short Term Rental Allowed |
| Accessibility | Low Threshold Shower |
| County | Anderson |
| Property Type | Residential |
| HOA | false |
| Attached Garage | true |
| Subdivision Name | Sadlers Forest |
| Garage Y/N | true |
| Full Baths | 5 |
| Status | Active |
| Directions | 187 South, Turn right onto Providence Church, then right onto Richland Creek, Right onto Broadwater at the end of the road at the T turn left onto Broadwater Circle. |
| High School | Westside High |
| City | Anderson |
| Body of Water | Hartwell |
| MLS Area | 107-Anderson County,SC |
| Lot Size Units | Acres |
| Elementary School | Mclees Elem |
| Year Built Details | 1-5 Years |
| Middle/Junior High School | Robert Anderson Middle |
| Lease Considered Y/N | false |
| Standard Status | Active |
| Tax Lot | 17 |
| Property Sub Type Additional | Single Family Residence |
| PostalCity | Anderson |
Interior Features
| Interior Amenities | Ceiling Fan(s),Cathedral Ceiling(s),Dual Sinks,Fireplace,High Ceilings,Bath in Primary Bedroom,Main Level Primary,Quartz Counters,Smooth Ceilings,Separate Shower,Cable TV,Walk-In Closet(s),Walk-In Shower,In-Law Floorplan,Second Kitchen,Workshop |
|---|---|
| Basement | Daylight,Full,Finished,Heated,Interior Entry,Walk-Out Access |
| Flooring | Luxury Vinyl Plank |
| Fireplace Features | Gas,Gas Log,Option |
| Basement (Y/N) | true |
| Air Conditioning Y/N | true |
| Heating Y/N | true |
| Window Features | Insulated Windows |
| Fireplace Y/N | true |
| Laundry Features | Washer Hookup,Electric Dryer Hookup,Sink |
| Total Bedrooms | 6 |
| Room Type | Bonus Room,Exercise Room,In-Law Suite,Kitchen,Laundry,Living Room,Recreation,Workshop |
| Main Level Bedrooms | 2 |
| Main Level Bathrooms | 2 |
| Total Baths | 5 |
Exterior Features
| Exterior Amenities | Barbecue,Deck,Gas Grill,Outdoor Kitchen,Porch,Patio |
|---|---|
| Parking Features | Attached,Detached,Garage,Driveway,Garage Door Opener |
| Lot Features | Gentle Sloping,Hardwood Trees,Outside City Limits,Subdivision,Sloped,Waterfront |
| Water Source | Public |
| Lot Size Area | 0.7 |
| Foundation Details | Basement |
| Building Area Total | 5200 |
| Lot Size Acres | 0.7 |
| Waterfront Y/N | true |
| Horse Y/N | false |
Amenities
- Foreclosure
- Views
- Short Sale
- New Construction
- Adult 55+
- Lease To Own
- No HOA Fees
- Furnished
- Primary On Main
- Air Conditioning
- Seller Finance
- Green
- Fixer Upper
- Horse
- Golf
- Fireplace
- Deck
- Garage
- Basement
- Pool
Property vs Single Family Average in 29626
Price
Year Built
 © 2026 The data relating to real estate for sale on this web site comes in part from the Western Upstate Association of REALTORS®, Inc. or Western Upstate Multiple Lisitngs Services of South Carolina, Inc. This information is deemed reliable, but not guaranteed. Neither, the Western Upstate Association of REALTORS®, Inc. or Western Upstate Multiple Listing Service of South Carolina, Inc., nor the listing broker, nor their agents or subagents are responsible for the accuracy of the information.
 Information deemed reliable but not guaranteed.
Property information provided courtesy of the Internet Exchange Program of the Greenville Association of Realtors.
The information being provided is for consumers personal, non-commercial use and may not be used for any purpose other than to identify prospective properties consumers may be interested in purchasing.
Data is updated as of September 18, 2026 7:14 AM UTC
Information deemed reliable but not guaranteed.
Property information provided courtesy of the Internet Exchange Program of the Greenville Association of Realtors.
The information being provided is for consumers personal, non-commercial use and may not be used for any purpose other than to identify prospective properties consumers may be interested in purchasing.
Data is updated as of September 18, 2026 7:14 AM UTC
 Spartanburg Association of REALTORS® All information deemed reliable but not guaranteed. All properties are subject to prior sale, change or withdrawal. Neither listing broker(s) or information provider(s) shall be responsible for any typographical errors, misinformation, misprints and shall be held totally harmless. Listing(s) information is provided for consumer's personal, non-commercial use and may not be used for any purpose other than to identify prospective properties consumers may be
